C&J Construction & Roofing LTD erects timber framed houses across West Yorkshire, working with open and closed panel systems from the manufacturers our clients specify. Timber frame goes up fast and reaches weathertight far sooner than masonry, which shortens the whole programme and takes the weather risk out of the middle of the build.
Timber frame is a different discipline to traditional block work, and getting it right is mostly about accuracy and sequence. The slab has to be flat and square within tight tolerances, the frame has to be plumbed and braced properly as it goes up, and the breather membrane and taping have to be continuous or the airtightness figures never get met.
What we take on:
- Preparing and levelling the slab or beam and block deck to frame tolerance
- Sole plate setting out, fixing and levelling
- Panel erection, plumbing, bracing and fixing, including craned deliveries
- Floor cassettes and intermediate floor structures
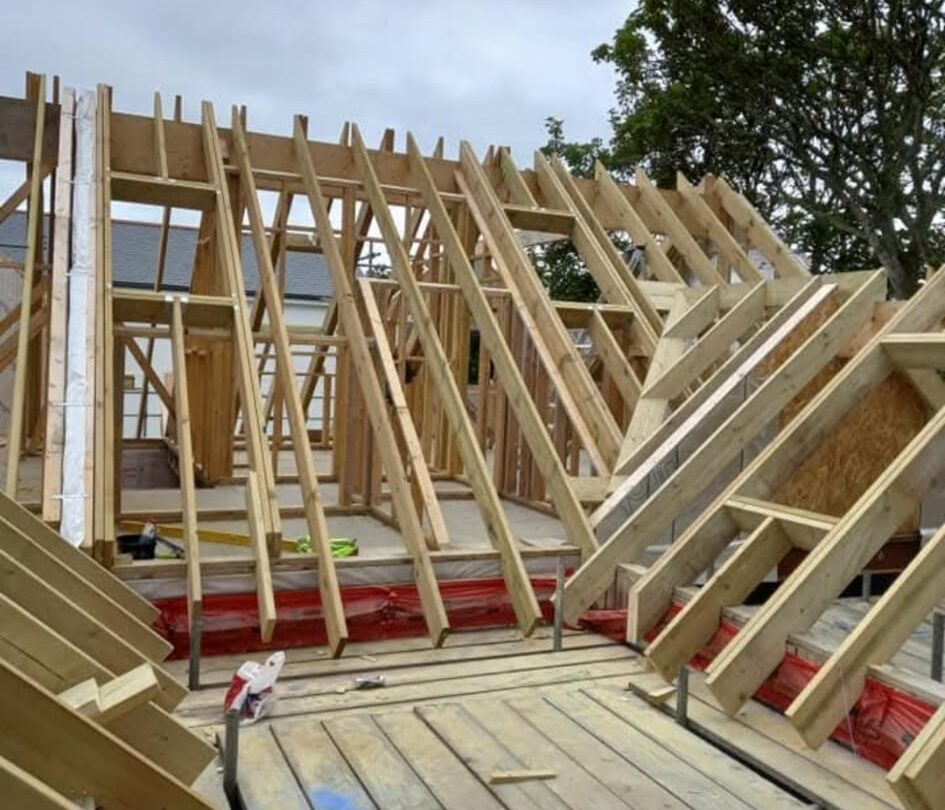
- Roof structure, trusses or cut, fitted onto the frame
- Breather membrane, taping and sealing for airtightness
- External finish, brick outer leaf, render, cladding or a mix
- Weathertight shell handover, or continue through to full completion
We also build timber frame extensions, garden rooms and home offices where a client wants the speed and the insulation performance without a full masonry build.
Where we carry out timber framed houses
We provide timber framed houses across the whole of our working area. Choose your town below for local detail.