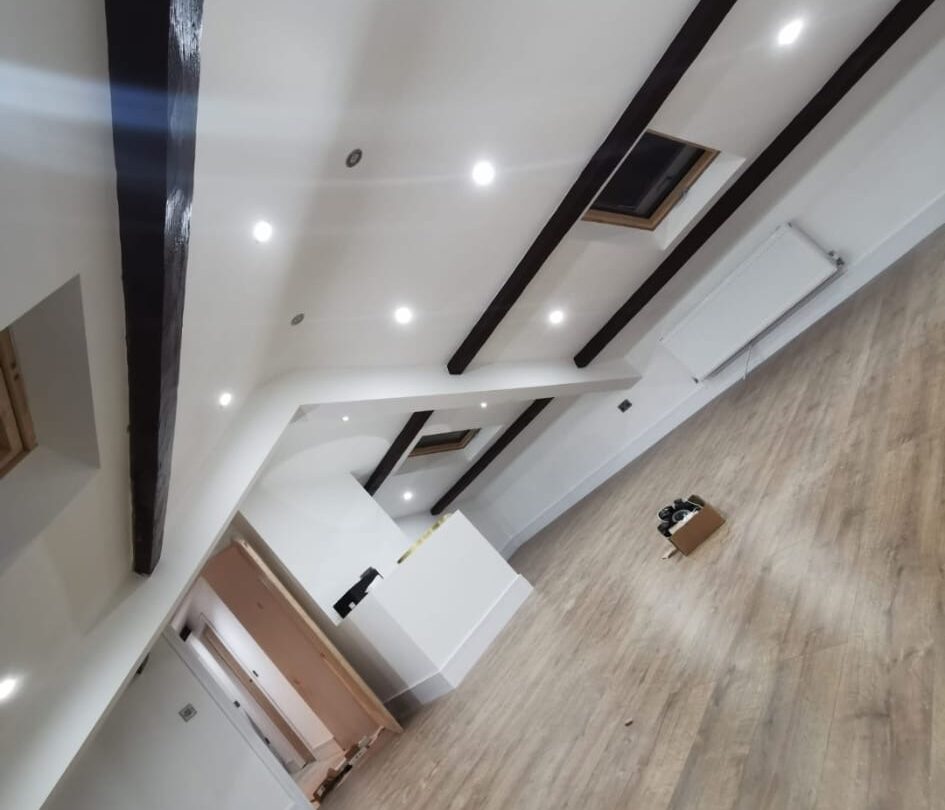
C&J Construction & Roofing LTD converts lofts and builds dormers across West Yorkshire. A loft conversion is usually the cheapest way to add a bedroom to a house, because the roof, the walls and the foundations are already there. Our roofing background means the dormer and the new roof detailing are done by the same people who build the room.
The three things that decide whether a loft can be converted are head height, roof pitch and the type of roof structure. Traditional cut roofs with purlins convert easily. Trussed rafter roofs need the webs cutting out and new steels and floor joists installing, which is more involved but very often still possible.
What a conversion from us includes:
- Feasibility check on head height, pitch and structure before you commit
- New steel beams and floor structure independent of the ceiling below
- Dormer construction, flat roof or pitched, or rear box dormer
- Velux and roof windows fitted and flashed correctly
- Staircase designed and installed to building regulations
- Insulation to current standards in roof slopes, dormer cheeks and floor
- Fire protection, fire doors and mains linked smoke alarms as required
- Plastering, electrics, heating, and en suite plumbing where you want one
- Building control inspections and completion certificate
We also carry out hip to gable conversions, which is the usual way to gain usable width on a semi detached or end terrace.
Where we carry out loft and dormer conversions
We provide loft and dormer conversions across the whole of our working area. Choose your town below for local detail.